<-- style PDP --> 220 ROSEWOOD Avenue, Fort Erie - Detached for sale for $599,900
  • new
  • for sale

220 ROSEWOOD Avenue

Fort Erie, Ontario, L0S 1B0 - Crystal Beach

$599,900

  • Neighbourhood

    Crystal Beach

  • Major Intersection

    SMALLS ROAD

  • Listed Since: 2 day(s)

  • Last update: today

Overview

  • Property Type

    Detached, Bungalow

  • Bedrooms

    3

  • Bathrooms

    2

  • Basement

    Unfinished + Crawl Space

  • Kitchen

    1

  • Total Parking

    2

  • Lot Size

    55.12x85.2 (Feet)

  • Taxes

    $3,582.00 (2025)

  • Type

    Freehold

Property Description

Property description for 220 ROSEWOOD Avenue, Fort Erie

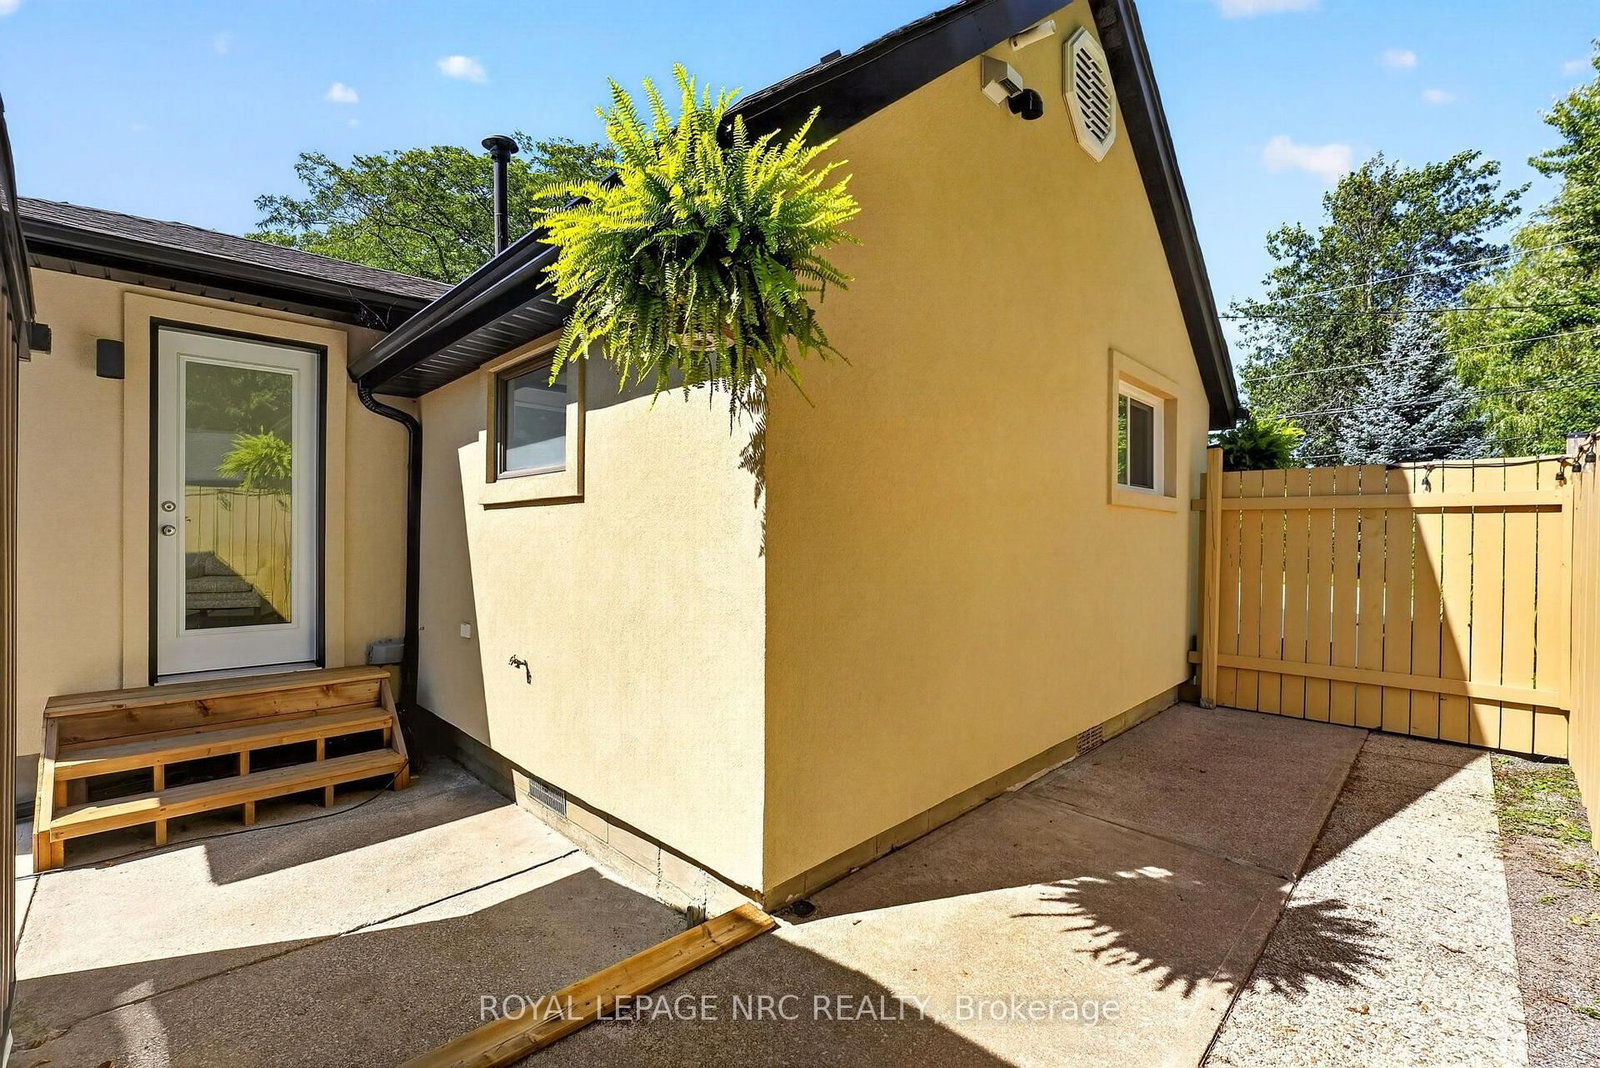
Truly an immaculate property both inside and out, in a prime Bay Beach location! Not a thing to do other than move in and enjoy the lifestyle. Many many updates throughout. The entire home has been redone to a high quality, with every detail taken care of. Large open concept main floor is bright and airy and features high ceilings, lots of pot lights, and updated kitchen with a butcher block island, eating area, living room as well as a south facing sun room with large windows and a skylight. 2 completely redone bathrooms, 1 with a skylight and one with laundry room as well! Main bedroom has an ensuite privilege. Upstairs is a wonderful sleeping area sure to delight kids and grandkids alike. Comes complete with 5 appliances. Outside, you'll find nothing out of place! A large west facing front porch, new concrete patios and fenced in areas....not to mention a cedar lined sleeping bunkie, ideal for entertaining. Paved driveway. Perched on a corner lot on perhaps one of the best locations in town. Wide streets, spread out homes, low traffic. Only a short walk or bike ride to the sandy shores of Lake Erie! Quick closing available.

Listed by ROYAL LEPAGE NRC REALTY

  • MLS #

    X13782266

  • Sq. Ft

    1100-1500

  • Sq. Ft. Source

    MLS

  • Lot Irregularities

    n/a

  • Year Built

    51-99

  • Pool

    None

  • Drive

    Pvt Double, Other

  • Garage

    None

  • Total Parking

    2

  • Family Room

    N

  • Den

    N

  • Exterior

    Vinyl Siding

  • Fireplace

    N

  • Roof

    Asphalt Shingle

  • Foundation

    Concrete Block

  • Elevator

    n/a

  • Water View

    n/a

  • Laundry Level

    Main

  • Heat

    Forced Air

  • A/C

    Central Air

  • Water

    Municipal

  • Water Supply

    n/a

  • Sewers

    Sewers

  • Central Vac

    N

  • Living

    5.57 x 4.74 ft Main level

  • Kitchen

    2.99 x 4.36 ft Main level

  • Dining

    4.74 x 2.69 ft Main level

  • Br

    3.7 x 3.54 ft Main level

  • Primary

    3.02 x 4.62 ft Main level

  • Sunroom

    3.09 x 3.44 ft Main level

  • Br

    2.54 x 2.85 ft Upper level

  • Laundry

    2.41 x 2.31 ft Main level

  • MLS #

    X13782266

  • Sq. Ft

    1100-1500

  • Sq. Ft. Source

    MLS

  • Lot Irregularities

    n/a

  • Year Built

    51-99

  • Pool

    None

  • Drive

    Pvt Double, Other

  • Garage

    None

  • Total Parking

    2

  • Family Room

    N

  • Den

    N

  • Exterior

    Vinyl Siding

  • Fireplace

    N

  • Roof

    Asphalt Shingle

  • Foundation

    Concrete Block

  • Elevator

    n/a

  • Water View

    n/a

  • Laundry Level

    Main

  • Heat

    Forced Air

  • A/C

    Central Air

  • Water

    Municipal

  • Water Supply

    n/a

  • Sewers

    Sewers

  • Central Vac

    N

  • Living

    5.57 x 4.74 ft Main level

  • Kitchen

    2.99 x 4.36 ft Main level

  • Dining

    4.74 x 2.69 ft Main level

  • Br

    3.7 x 3.54 ft Main level

  • Primary

    3.02 x 4.62 ft Main level

  • Sunroom

    3.09 x 3.44 ft Main level

  • Br

    2.54 x 2.85 ft Upper level

  • Laundry

    2.41 x 2.31 ft Main level

Thinking of Selling?

Find Out Your Home’s Value in Today’s Market!

No Email or Signup is required to view your home estimate.

estimate your home value

Contact Manoj Kukreja

Sales Representative,
Century 21 People’s Choice Realty Inc.,
Brokerage
(647) 576 - 2100

Manoj profile avatar

Inventory Graph

10 9 8 7 6 5 4 3 2 1 0 4 Months of inventory SELLER'S Market BALANCED Market BUYER'S Market

Mortgage Calculator

This data is for informational purposes only.

Mortgage Payment per month

Principal Amount

Interest

Total Payable

Amortization

Amortization

Closing Cost Calculator

This data is for informational purposes only.

Closing Cost Total for this property

Total Cash flow for purchasing this property

Down Payment(%)*
Additional information

Provincial Land Transfer Tax

Ontario Land Transfer Tax Rebate

Toronto Land Transfer Tax

Toronto Land Transfer Tax Rebate

PST on CMHC Insurance Premium

Lawyer Fees

$2,825

Government Registration Fee's

$164

Title Insurance

Closing Cost Total

Total Cash flow for purchasing this property

Provincial Land Transfer Tax

Ontario Land Transfer Tax Rebate

Toronto Land Transfer Tax

Toronto Land Transfer Tax Rebate

PST on CMHC Insurance Premium

Lawyer Fees

$2,825

Government Registarion Fee's

$164

Title Insurance

Down Payment(%)*

* A down payment of less than 20% is permitted only for first-time home buyers purchasing their principal residence. The minimum down payment required is 5% for the portion of the purchase price up to $500,000, and 10% for the portion between $500,000 and $1,500,000. For properties priced over $1,500,000, a minimum down payment of 20% is required.

Thinking of Selling?

Find Out Your Home’s Value in Today’s Market!

No Email or Signup is required to view your home estimate.

estimate your home value

Contact Manoj Kukreja

Sales Representative, Century 21 People’s Choice Realty Inc., Brokerage
(647) 576 - 2100

Manoj profile avatar

Recent Sold Listings in Crystal Beach, Fort Erie

Popular Cities